Free Rental Service
55 - 40 LOU PARSONS WAY, Mississauga (Port Credit) — available at $6,000/mo. Streamlined process, move in quickly. 100% free for tenants — we handle everything.
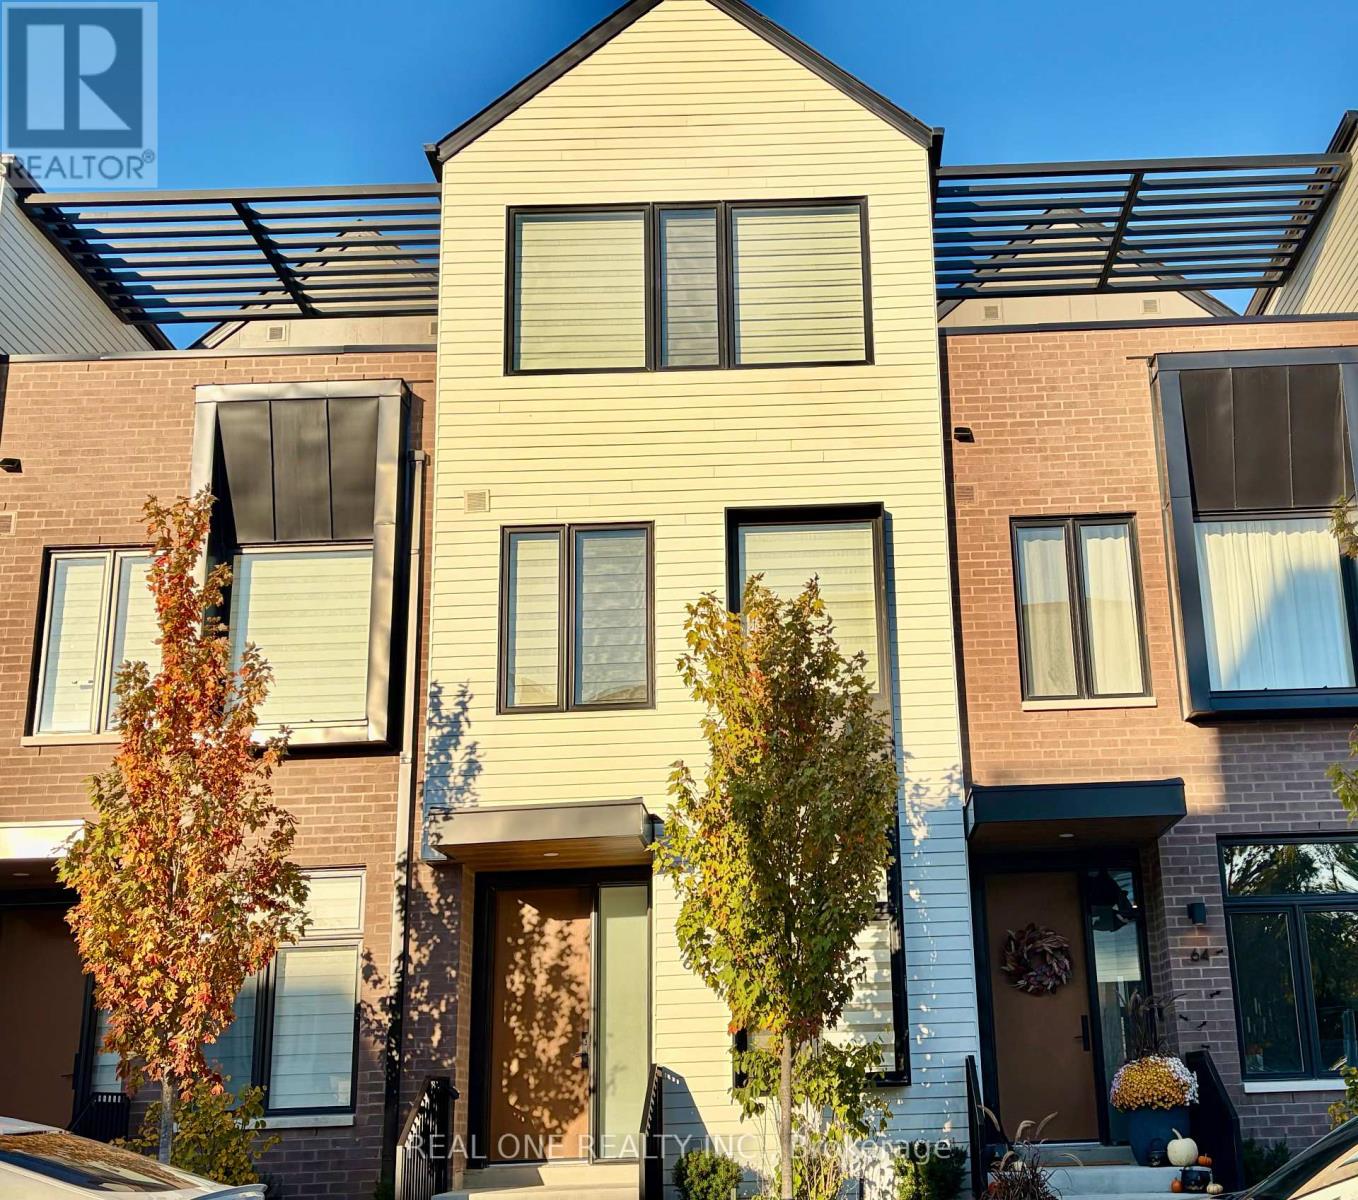
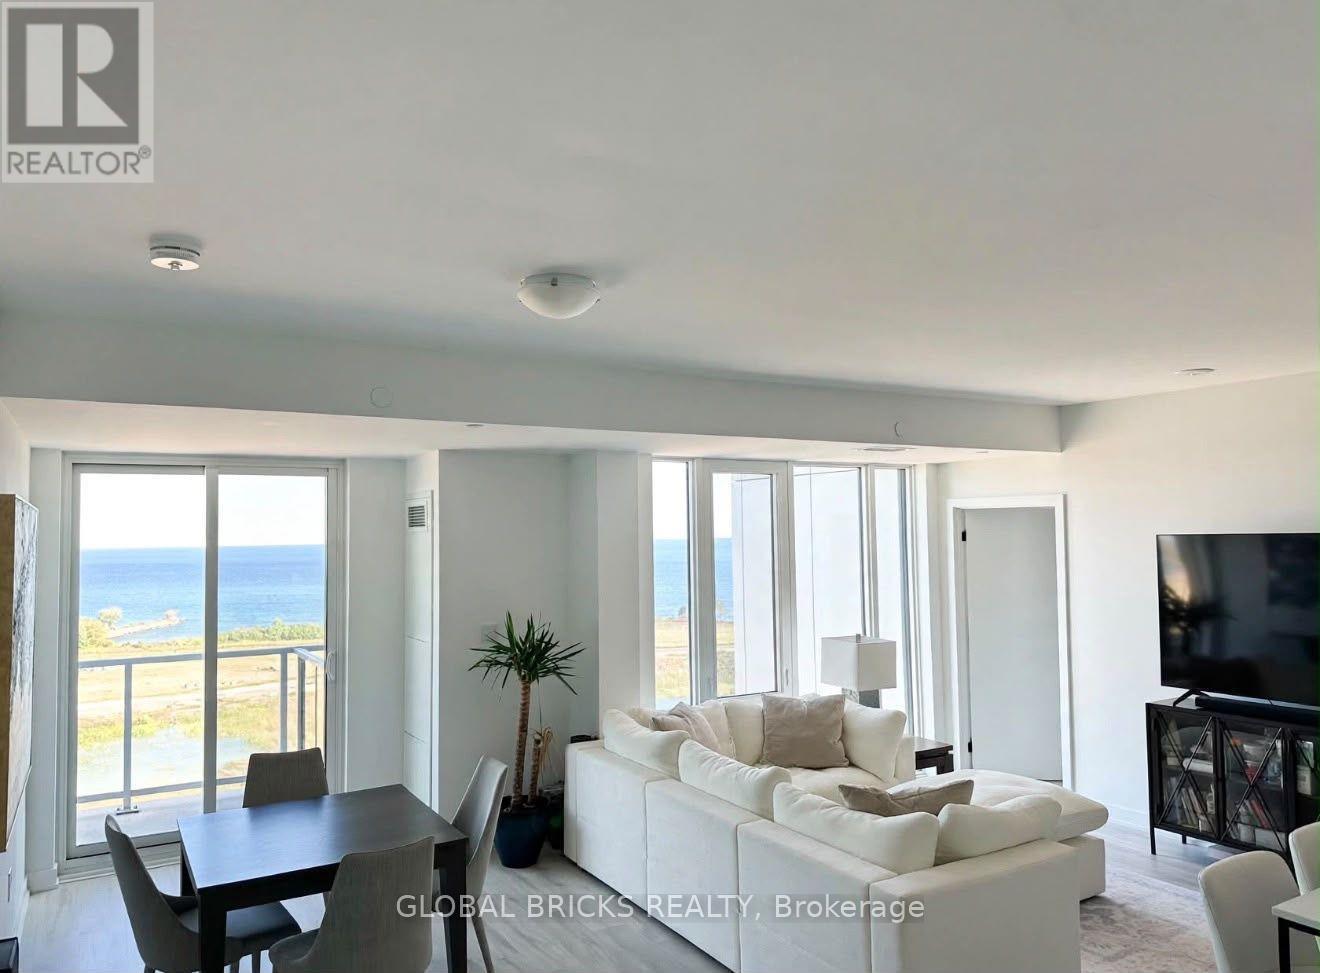
Experience elevated waterfront living in the heart of Port Credit at the prestigious Brightwater Towns! This stunning 3 Bdrm, 4-Bath end-unit executive townhome offers 2,340 sq. ft. of beautifully designed living space, combining modern luxury, sophisticated finishes & everyday comfort w/ breathtaking views of Lake Ontario. Sun-filled open-concept living & dining areas showcase oversized windows, wide-plank hardwood flooring & elegant designer touches throughout. The chef-inspired kitchen features quartz countertops, a stunning waterfall-edge island, premium B/I appliances & ample cabinetry, creating the perfect setting for everyday living & entertaining. W/O to your private terrace, offering a seamless extension of your living space. The spacious primary retreat features a W/I closet & luxurious 5-piece ensuite, complete w/ a freestanding soaker tub, glass-enclosed shower and double vanity. Two additional generously sized bdrms each offer their own private ensuite, providing exceptional comfort & privacy. The third level features a versatile family room w/ access to another private terrace, ideal for relaxing, entertaining or enjoying the waterfront surroundings. Complete w/ parking for four vehicles, this exceptional residence offers a rare combination of space, luxury and convenience. Nestled w/in the highly sought-after 72-acre Brightwater master-planned waterfront community, residents enjoy an unparalleled lifestyle just steps from scenic waterfront trails, the marina, J.C. Saddington Park & the shores of Lake Ontario. Enjoy the convenience of Brightwater Marketplace, featuring Farm Boy, nearby Loblaws, cafes, restaurants and everyday essentials, along w/ a complimentary on-demand EV shuttle to Port Credit GO Station. With the vibrant shops, restaurants and patios of Port Credit Village just minutes away, this is an exceptional opportunity to enjoy sophisticated lakeside living in one of Mississauga's most desirable waterfront communities! (id:60164)
| Room | Level | Dimensions |
|---|---|---|
| Living room | Ground level | 5.12 x 3 meters |
| Dining room | Ground level | 4.1 x 3.98 meters |
| Kitchen | Ground level | 4 x 3 meters |
| Primary Bedroom | Second level | 4.3 x 4.2 meters |
| Bedroom 2 | Second level | 4.27 x 3.1 meters |
| Bedroom 3 | Third level | 4.3 x 3.2 meters |
| Family room | Third level | 3.97 x 3.35 meters |
What's included in the rent?+
The listing doesn't specify what's included. Always confirm with the landlord which utilities (heat, hydro, water, internet) are covered vs. paid separately — this can add hundreds per month.
What are the ongoing costs beyond the mortgage?+
Budget for heating is forced air, natural gas. Always verify the latest figures with your agent before making an offer — these change yearly.
How is the home heated? Is it efficient?+
Heating is forced air, natural gas. Gas heating is generally the most cost-efficient option in Ontario winters.
How is the space laid out across floors?+
This is a 3-storey single family. The 4 bedrooms and 4 bathrooms are typically split with living areas on the main floor and bedrooms above — confirm the exact layout during a showing.
Is there air conditioning?+
Yes — central air conditioning cooling is in place.
What's the parking situation?+
This property includes 4 spaces — Garage.
Ask About This Property
Nearby Places
Searching nearby places…
Similar listings
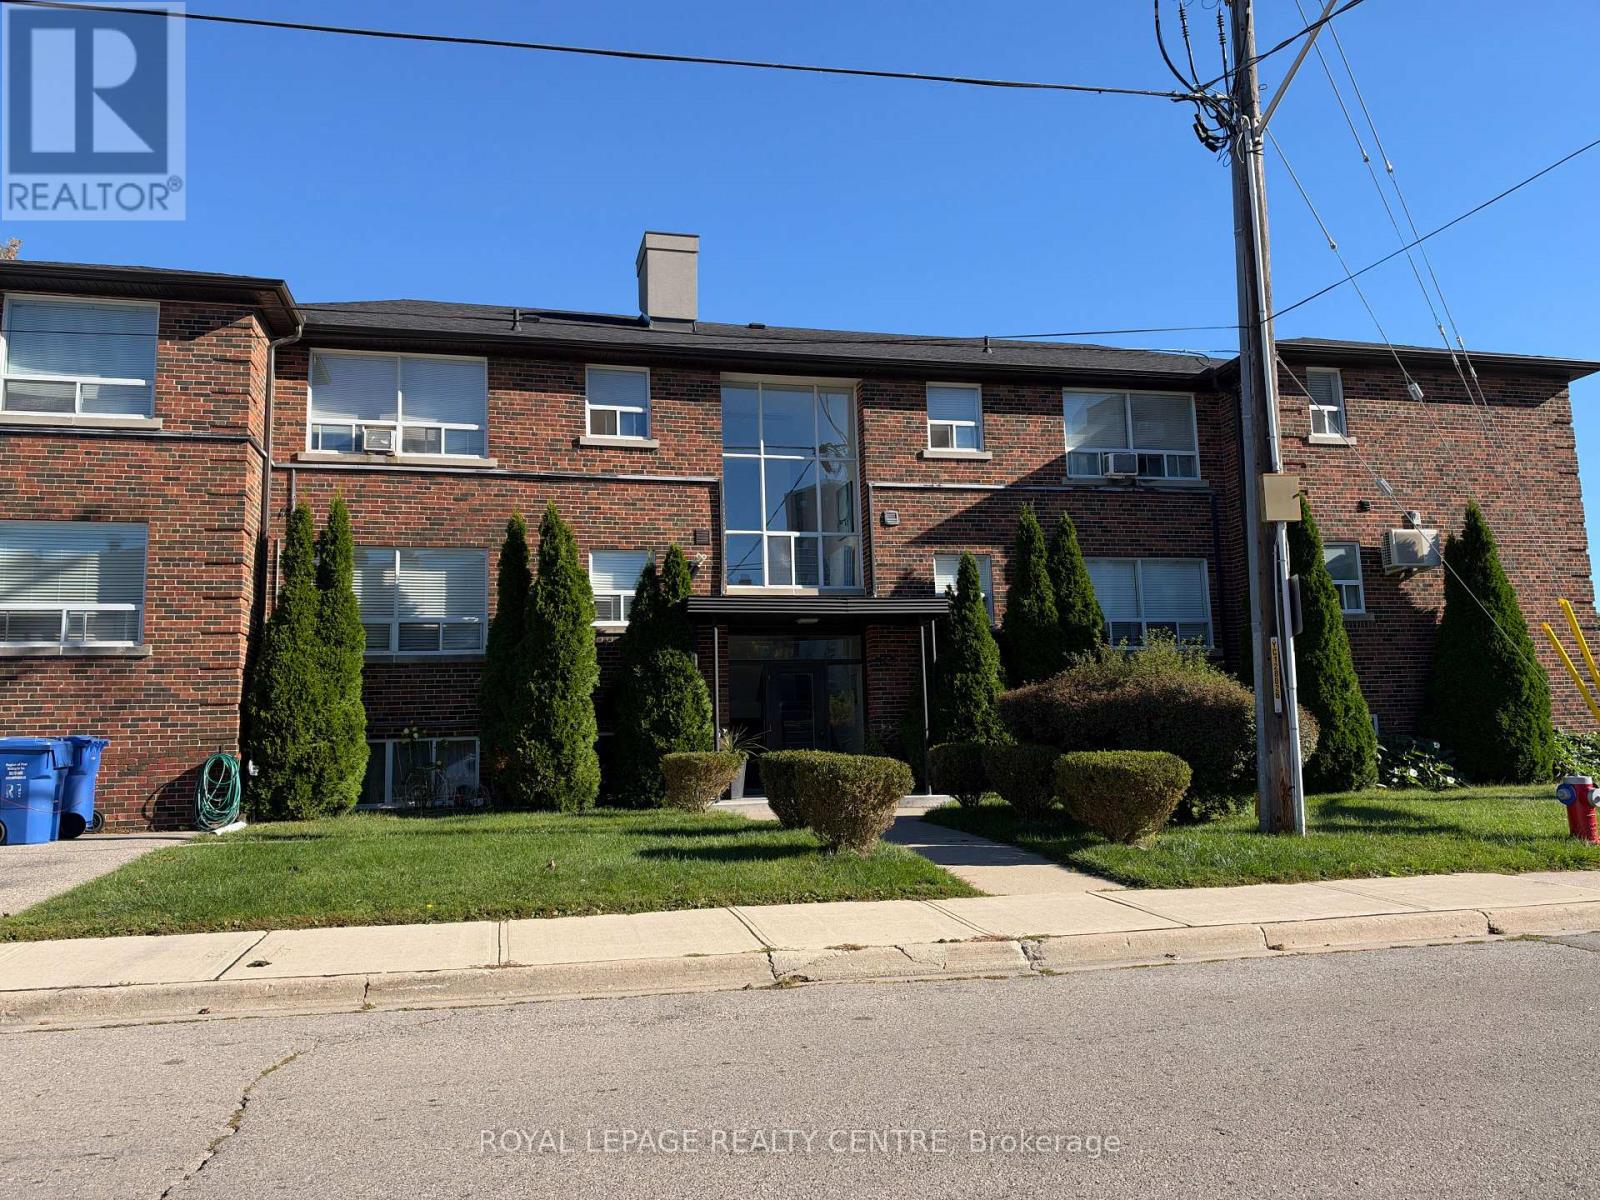 For Rent1 day1
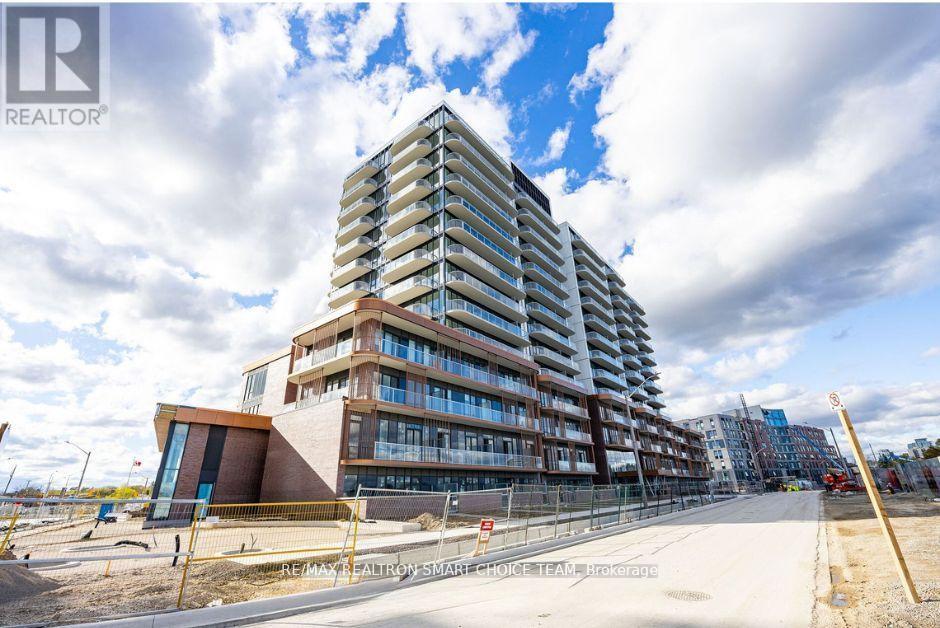 For Rent19 days33
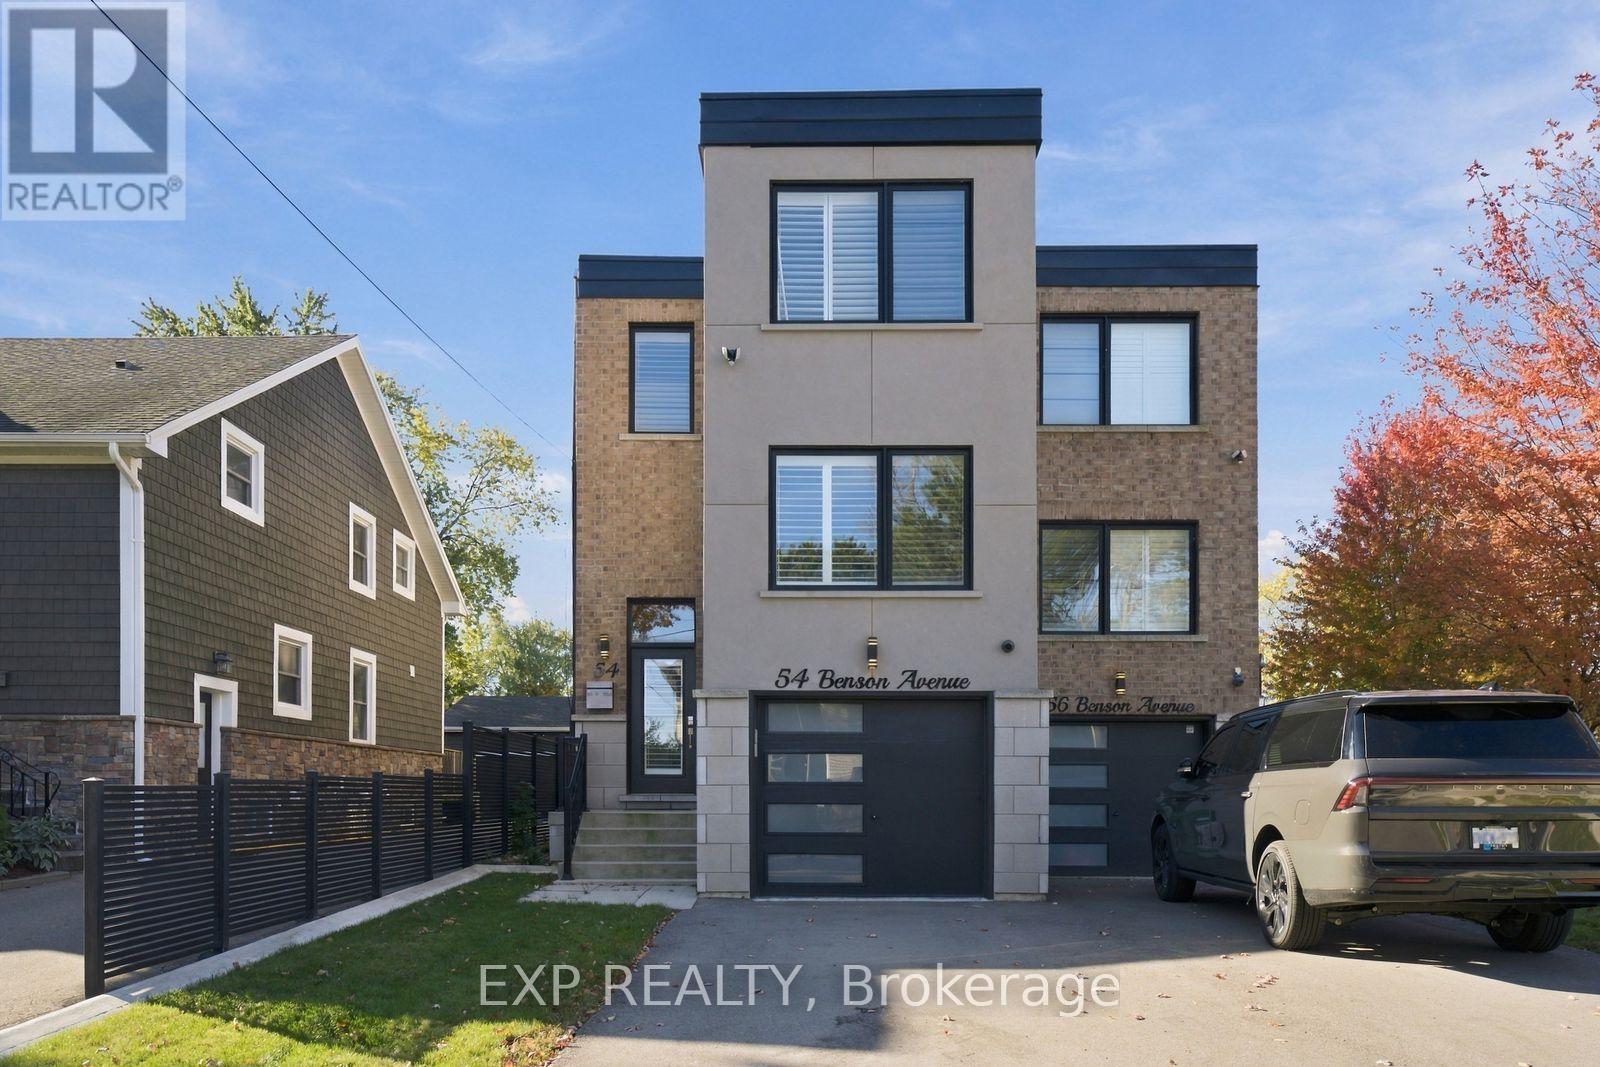 For Rent16 days35
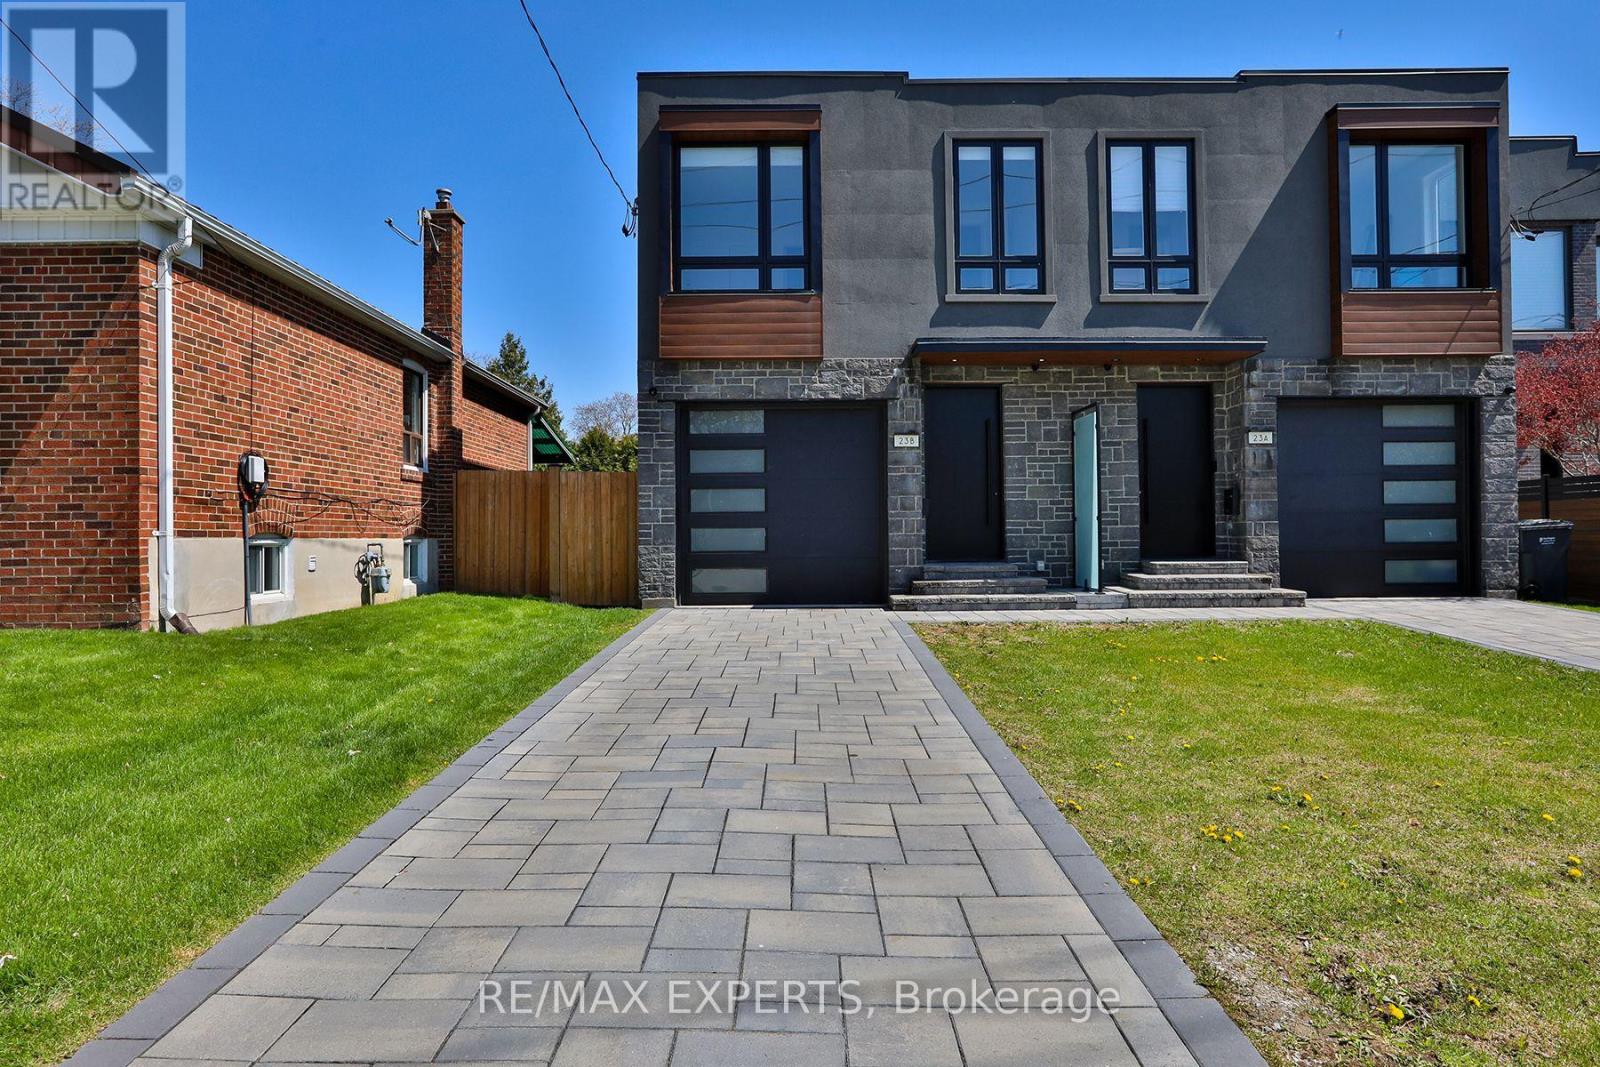 For Rent64 days34

The listing data above is provided under copyright by the Canadian Real Estate Association. While the information is considered reliable, its accuracy is not guaranteed by the Canadian Real Estate Association or getsetsold.ca. Neither getsetsold.ca nor its affiliates make any representations or warranties, express or implied, regarding the accuracy or completeness of the information presented here.